I’m thrilled to walk you through one of our favorite kitchen makeovers yet. One of the questions we hear most often is how long a project like this takes, and honestly, it depends. For this particular kitchen, we didn’t even swing the first hammer until every material was in hand. That prep work alone took a couple of weeks — sourcing the flooring, picking out a gorgeous backsplash, and finally, the big one, the cabinets arrived. Once everything is on-site and ready to go, a kitchen like this typically takes two to three weeks from start to finish. Of course, older homes love to throw curveballs, like surprise wiring or plumbing quirks, but our team jumps on those fast so you’re back in your kitchen as soon as possible.
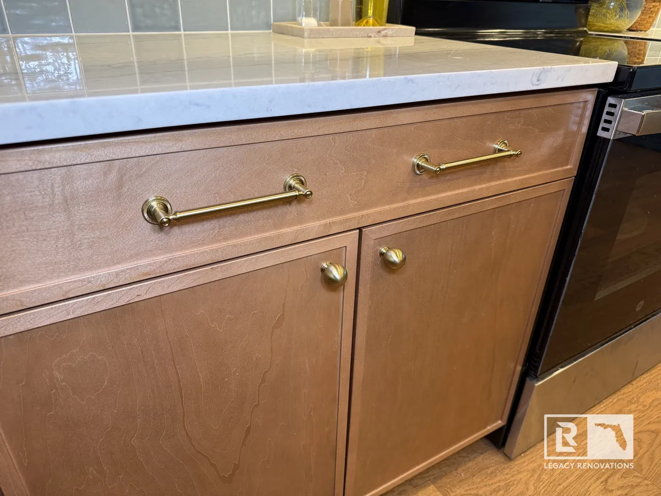
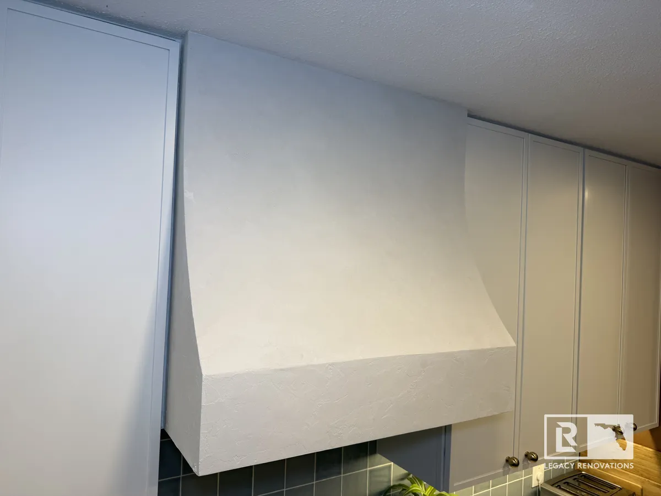
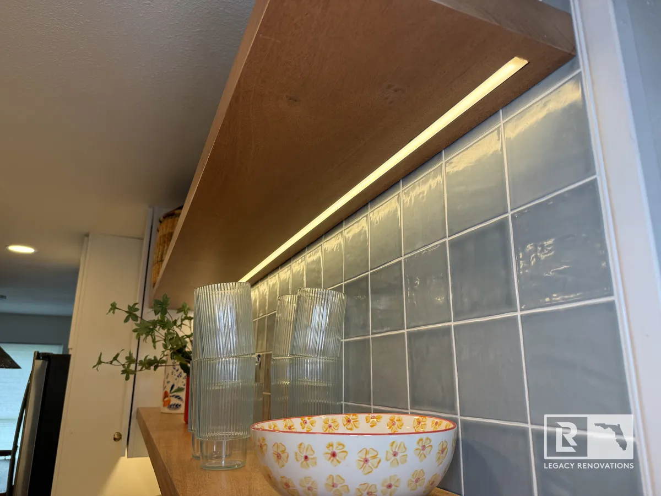
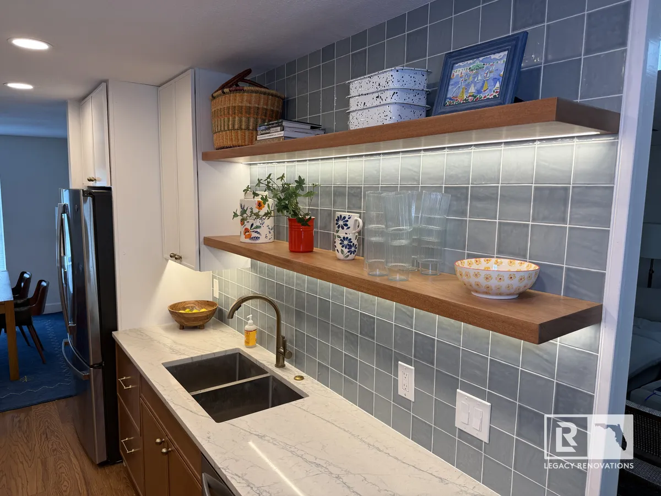
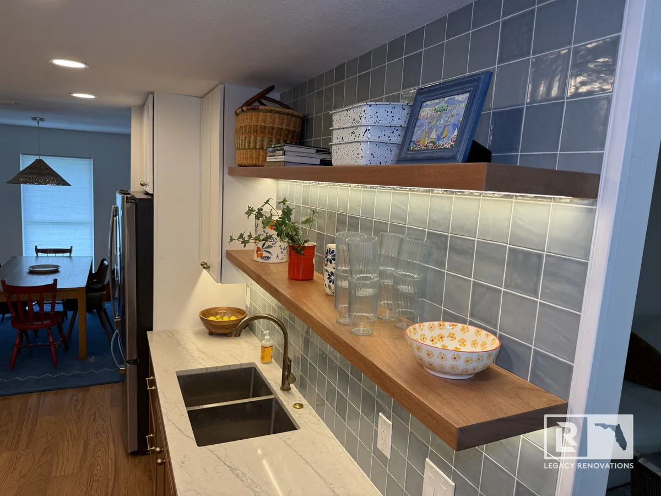
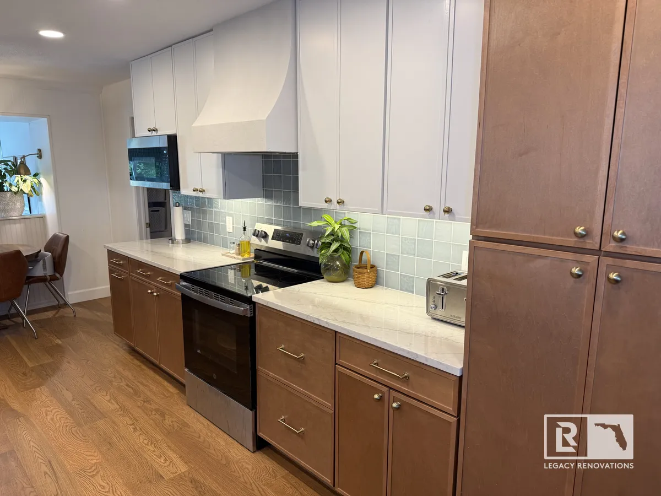
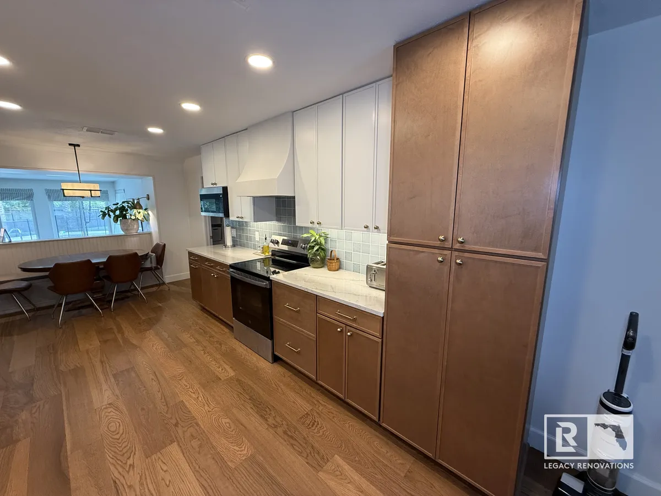
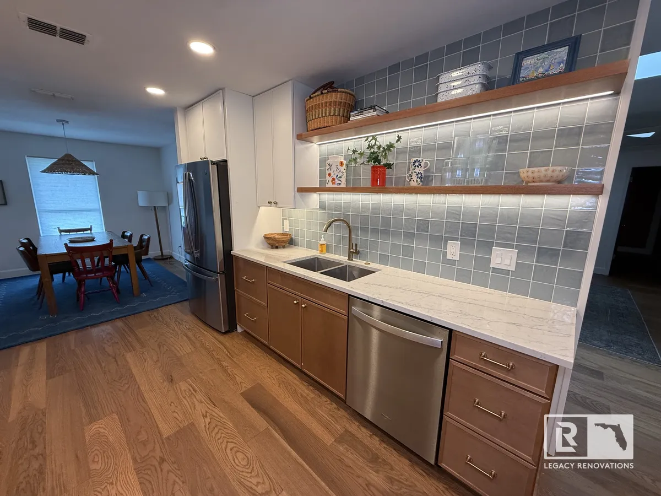
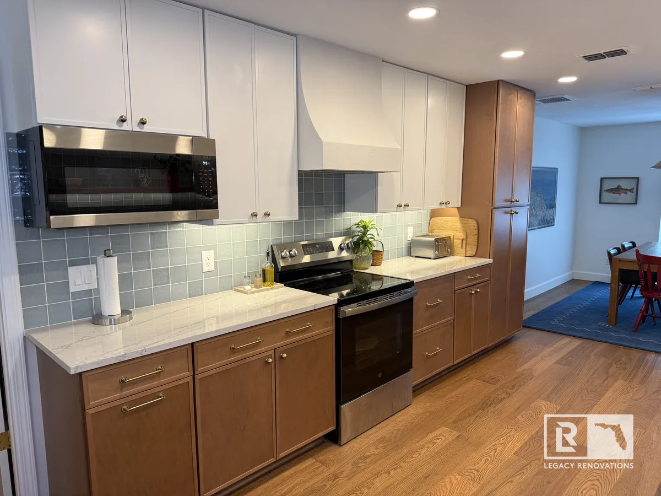
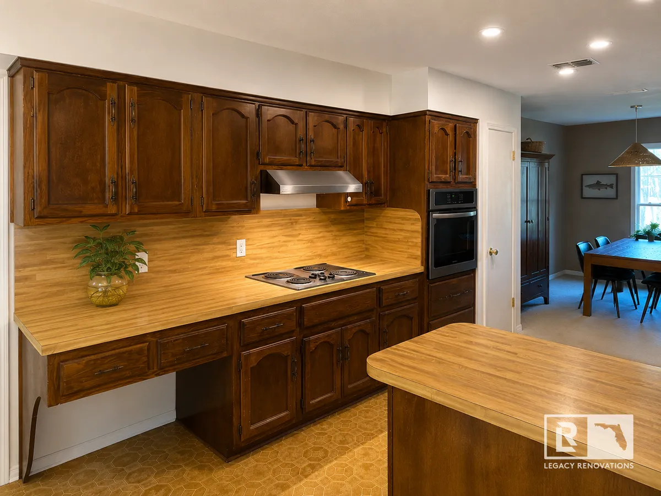
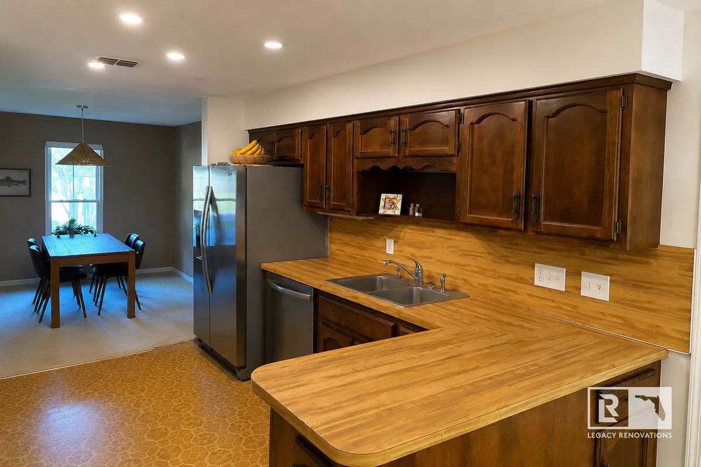
The kitchen started out as a classic galley layout, functional but tired, and we had big plans for it. We wanted to swap in beautiful two-tone cabinets, remove the peninsula to open up the walkway, and add floating shelves for plants, plates, and decor. The oven was combined into one sleek unit topped with a statement range hood, and the old pantry was replaced with a matching version that ties the whole room together. To finish it off, we ran the new flooring seamlessly from the dining room straight through the kitchen.
Once demo started, we found what a lot of older homes hide behind their walls: a tangle of wiring, junction boxes, and signs of one too many past repairs. We brought in our electrician to clean everything up so it would be safe, tidy, and built to last. We also discovered a bulky metal return box above the pantry that needed to be rerouted into the dining room, which turned out to be an easy fix that kept the project rolling without missing a beat.
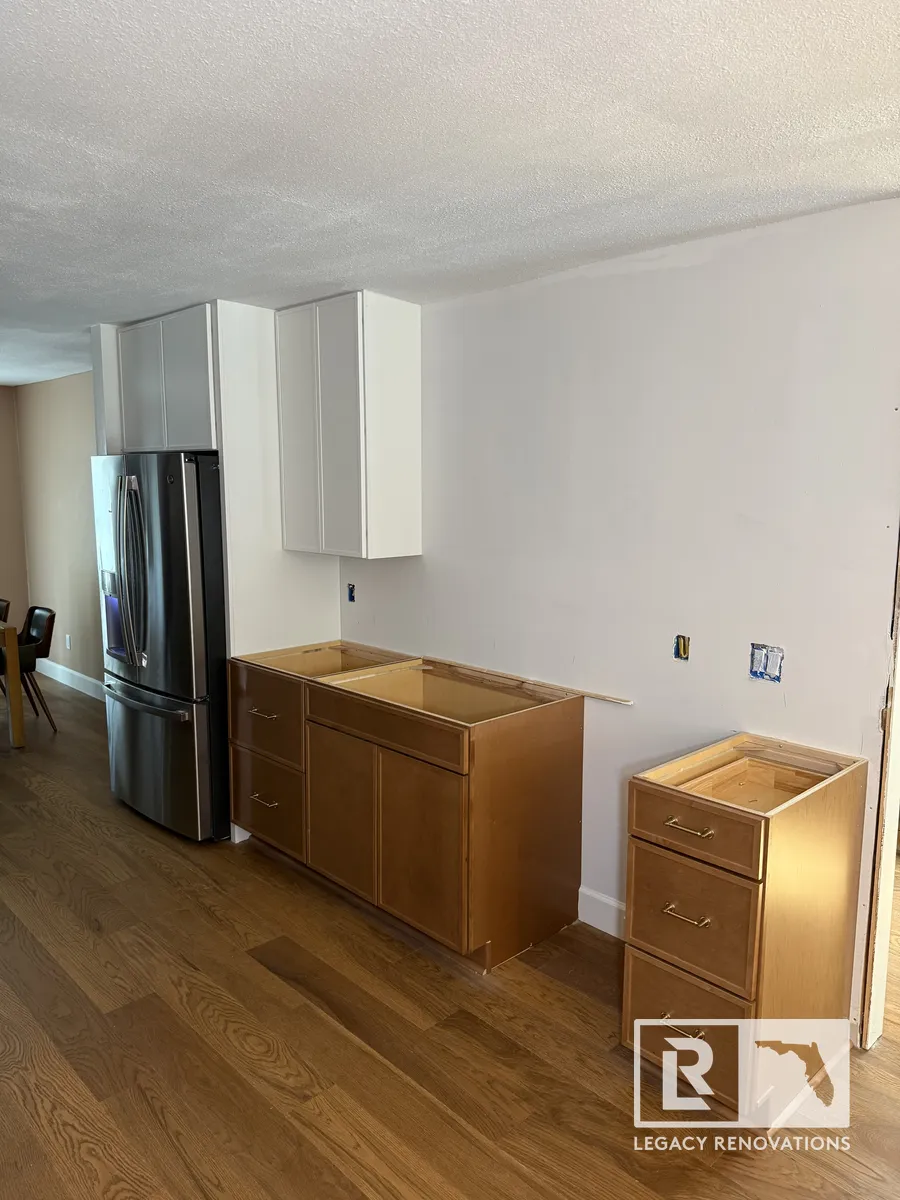
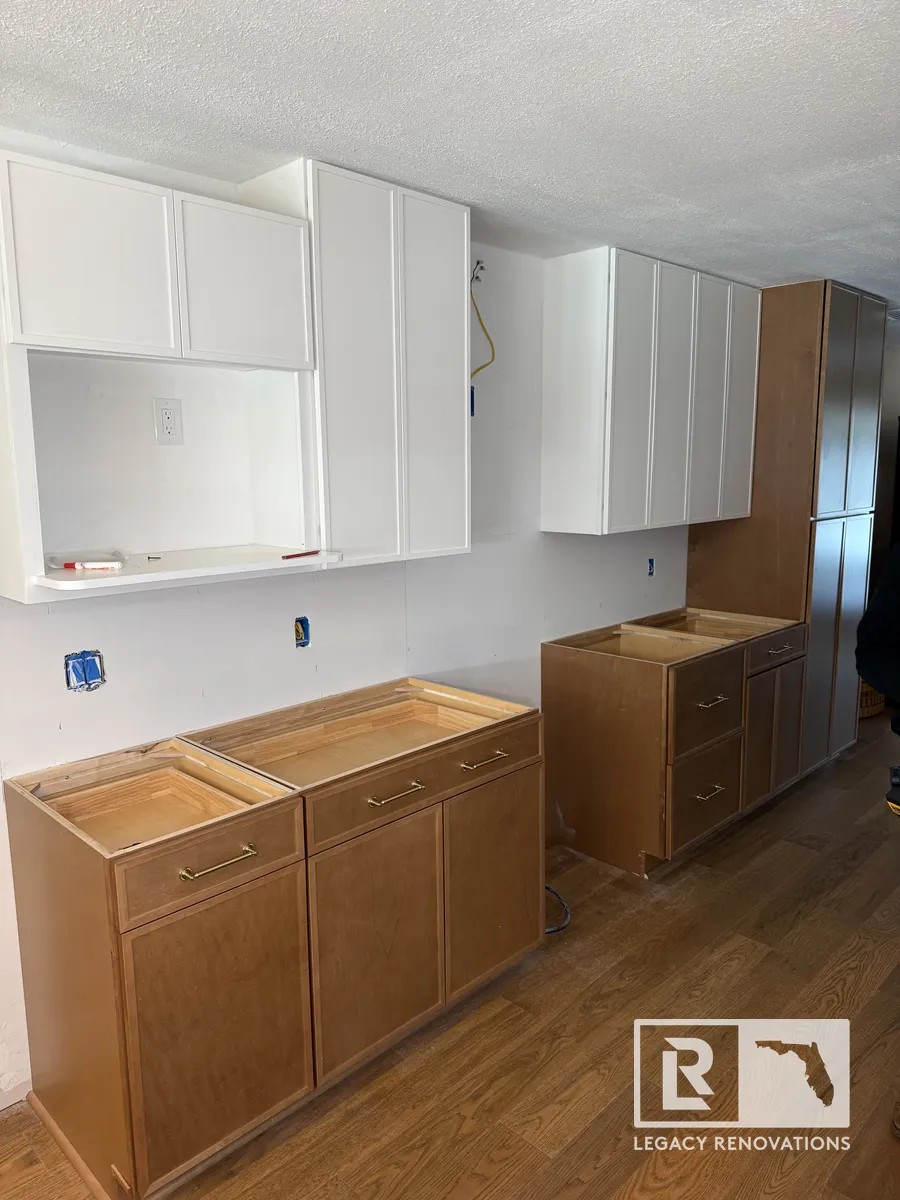
With the flooring protected and the electrical fully sorted, including new wiring for under-cabinet lighting, the kitchen started coming together quickly. Overloaded breakers were redistributed, ceiling lighting was prepped, and the pace stayed strong throughout. Soon after, the cabinets went in, leaving just the trim work and the recessed lighting still to come (we always save the lighting for last so everything lines up perfectly with the finished cabinets). Meanwhile, the stone countertops were being custom cut just a couple of days out. One personal favorite from this project is the pantry — matching it to the base cabinets gave the whole kitchen a pulled-together, cohesive look we’re really proud of.
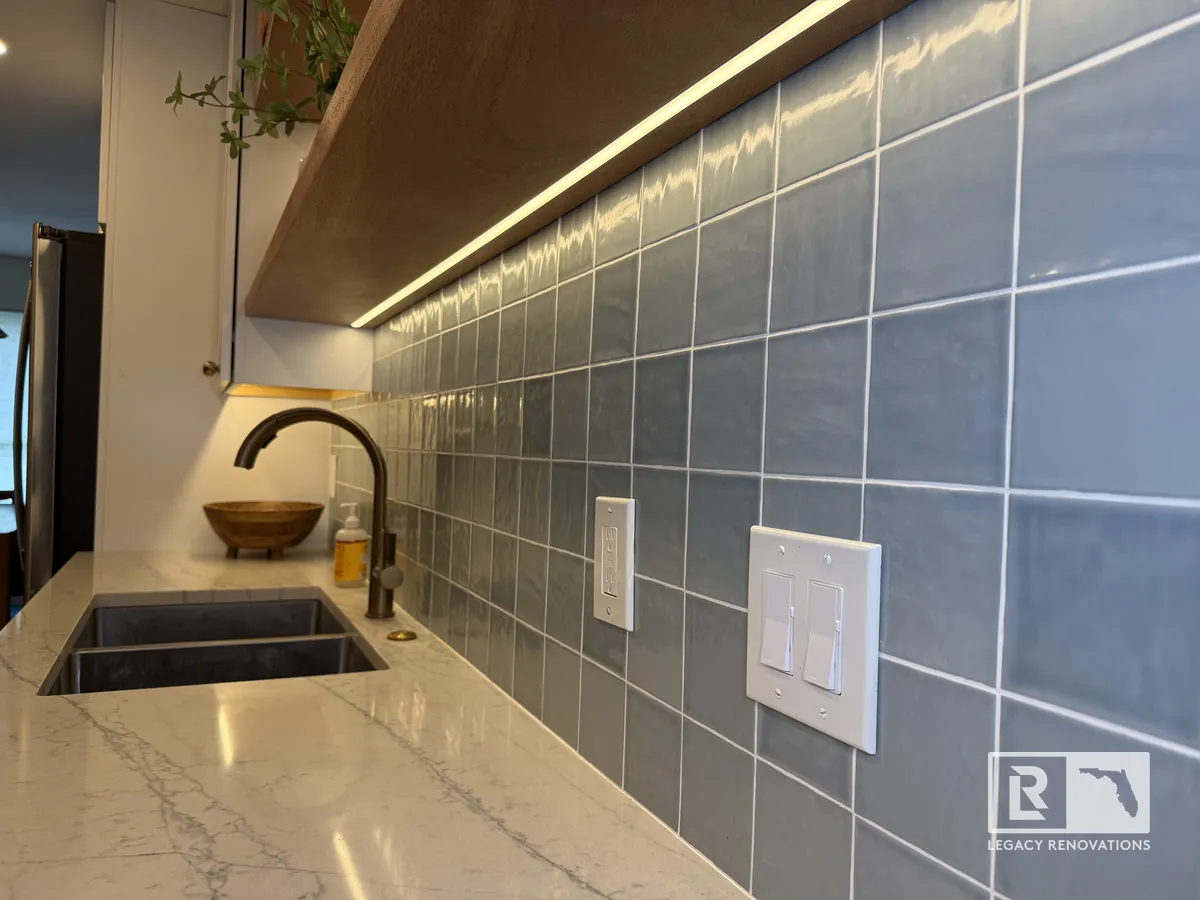
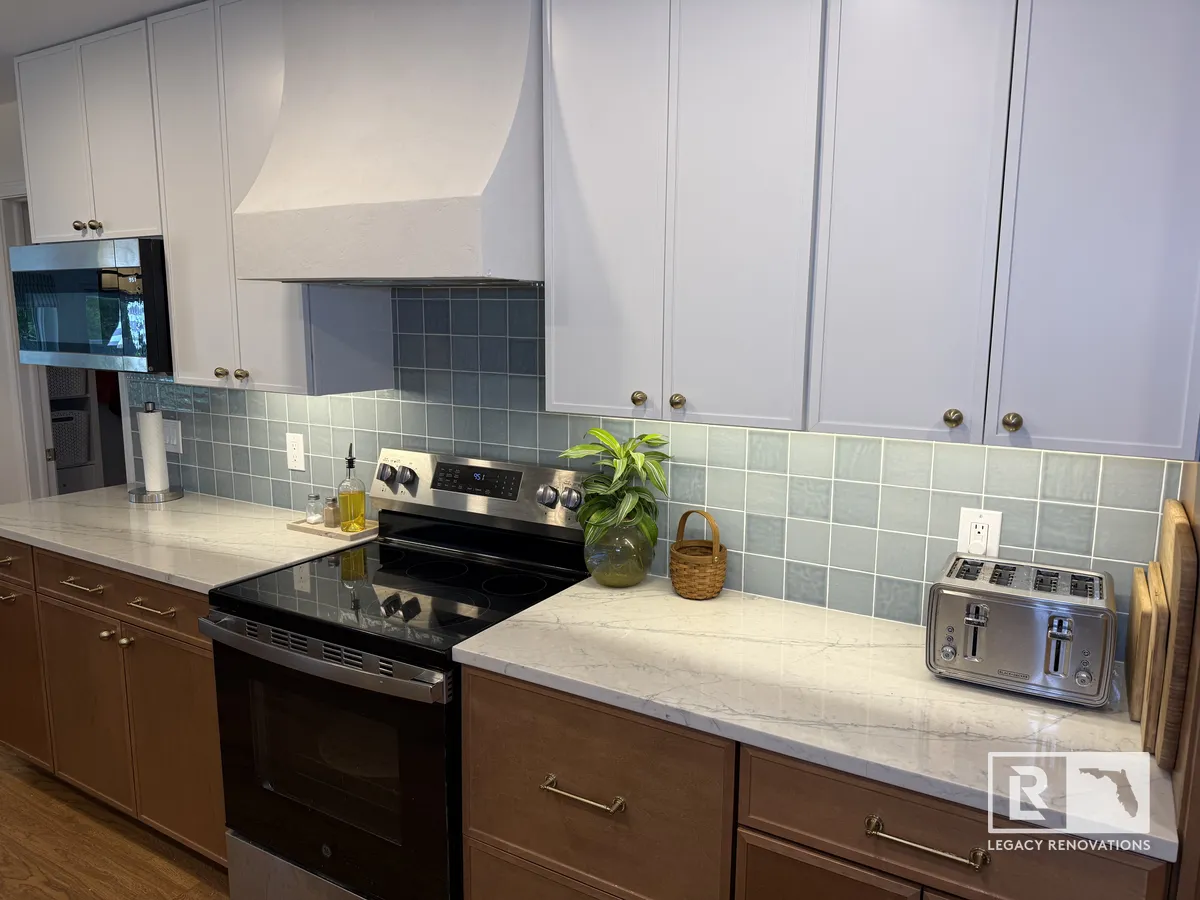
The finishing touches are where the real magic happened, and this project was a true collaboration between our expertise and the homeowner’s vision. We installed solid mahogany shelves, hand-finished and stained, with custom-cut channels for under-cabinet lighting mounted perfectly level. A striking blue backsplash and countertop pairing came together beautifully, and we used slim shaker cabinets, a European-inspired style that’s extremely popular right now and pairs perfectly with a modern kitchen. The custom range hood got a warm, matte texture instead of a glossy finish, adding a softer contrast to the cabinets, and the pantry was finished in a rich brown instead of white after comparing a couple of design mock-ups, which made all the difference. One unexpected challenge came down to the microwave: a smaller unit made the cabinets look a little off, so we waited an extra two weeks to bring in a full-size microwave instead. It meant a longer timeline, but the final look was worth every extra day.
The result is a completely transformed kitchen, open, cohesive, and full of thoughtful details from top to bottom. Our client had fantastic taste, and when a homeowner brings that kind of vision to the table, it’s our job to help make it real. Dreaming of a kitchen like this? We’d love to bring your vision to life too, so don’t hesitate to give us a call at Legacy Renovations!
Product highlight: Single Handle Deck Mount Gold and Chrome Kitchen Faucet
Subcontractor highlight: Quartz Stonework – JR Luxury Stone