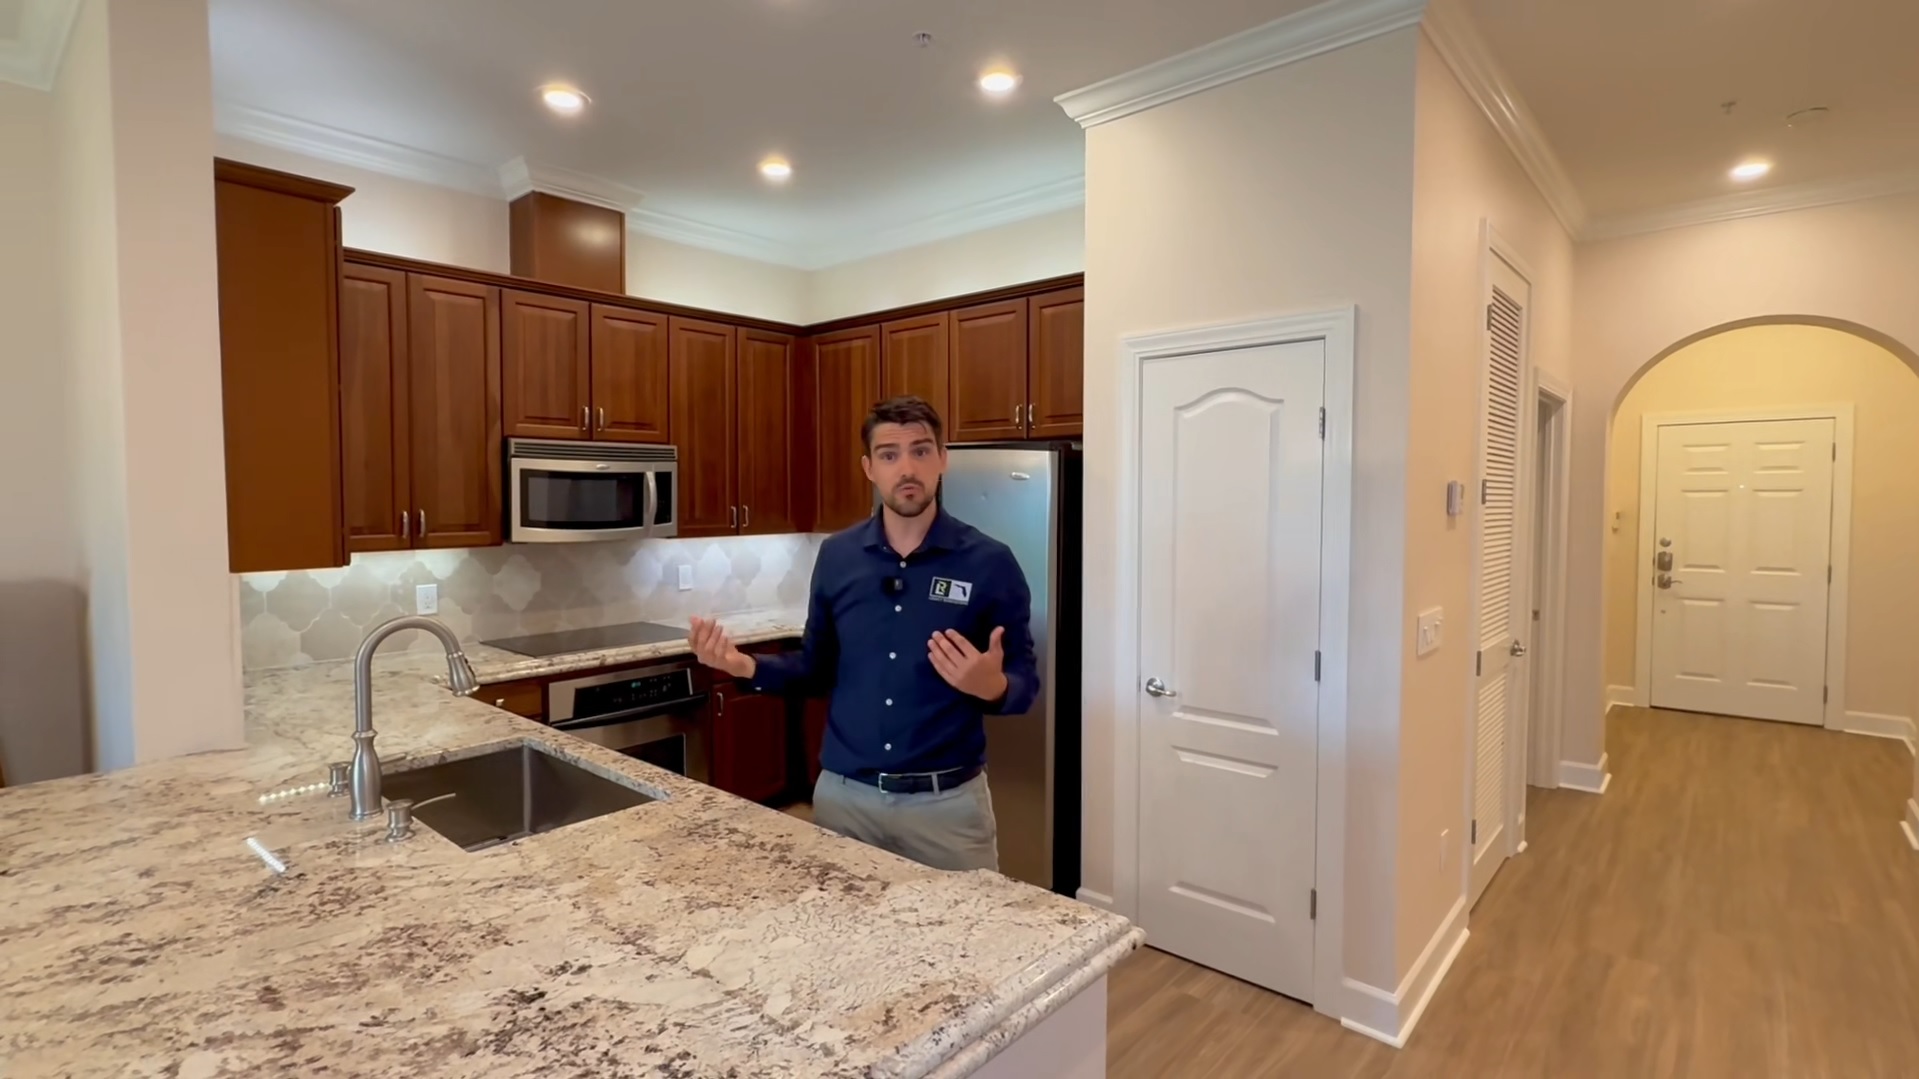
Before the renovation, this kitchen had a large wall that separated it from the entryway. When you came through the front door, the space felt very boxy, and the galley kitchen felt enclosed.
Other units in this particular condo complex had removed the wall, and the results looked great. We wanted to create that same open feeling in this kitchen.
We were able to remove the entire wall, opening the kitchen to the rest of the living space and allowing much more natural light from the river and the large, beautiful windows to flow into the room. The result came out wonderfully.
There are also several specific details throughout the kitchen where we went the extra mile to make sure everything came together perfectly.
The marble backsplash tile, which is also used in other areas of the home, extends throughout the backsplash. We used matching marble trim rather than the Schluter trim we typically use, creating a more cohesive and finished appearance.
The countertop has a little more height because we chose a double ogee edge. This particular edge profile adds an extra level of elegance and detail to the kitchen.
One of the homeowners’ goals was to keep the existing cabinets. That’s something we’re very good at here at Legacy. If there’s something in your home you want to keep, we protect it. We make sure it remains completely safe throughout the renovation so that it is still in perfect condition when the project is finished.
We completed the entire renovation while keeping the existing cabinets in place and carefully protecting them throughout the process. We also replaced the range and made sure everything would fit properly when the renovation was complete.
The result is a kitchen that feels more open, brighter, and beautifully finished—while preserving the elements the homeowners wanted to keep.
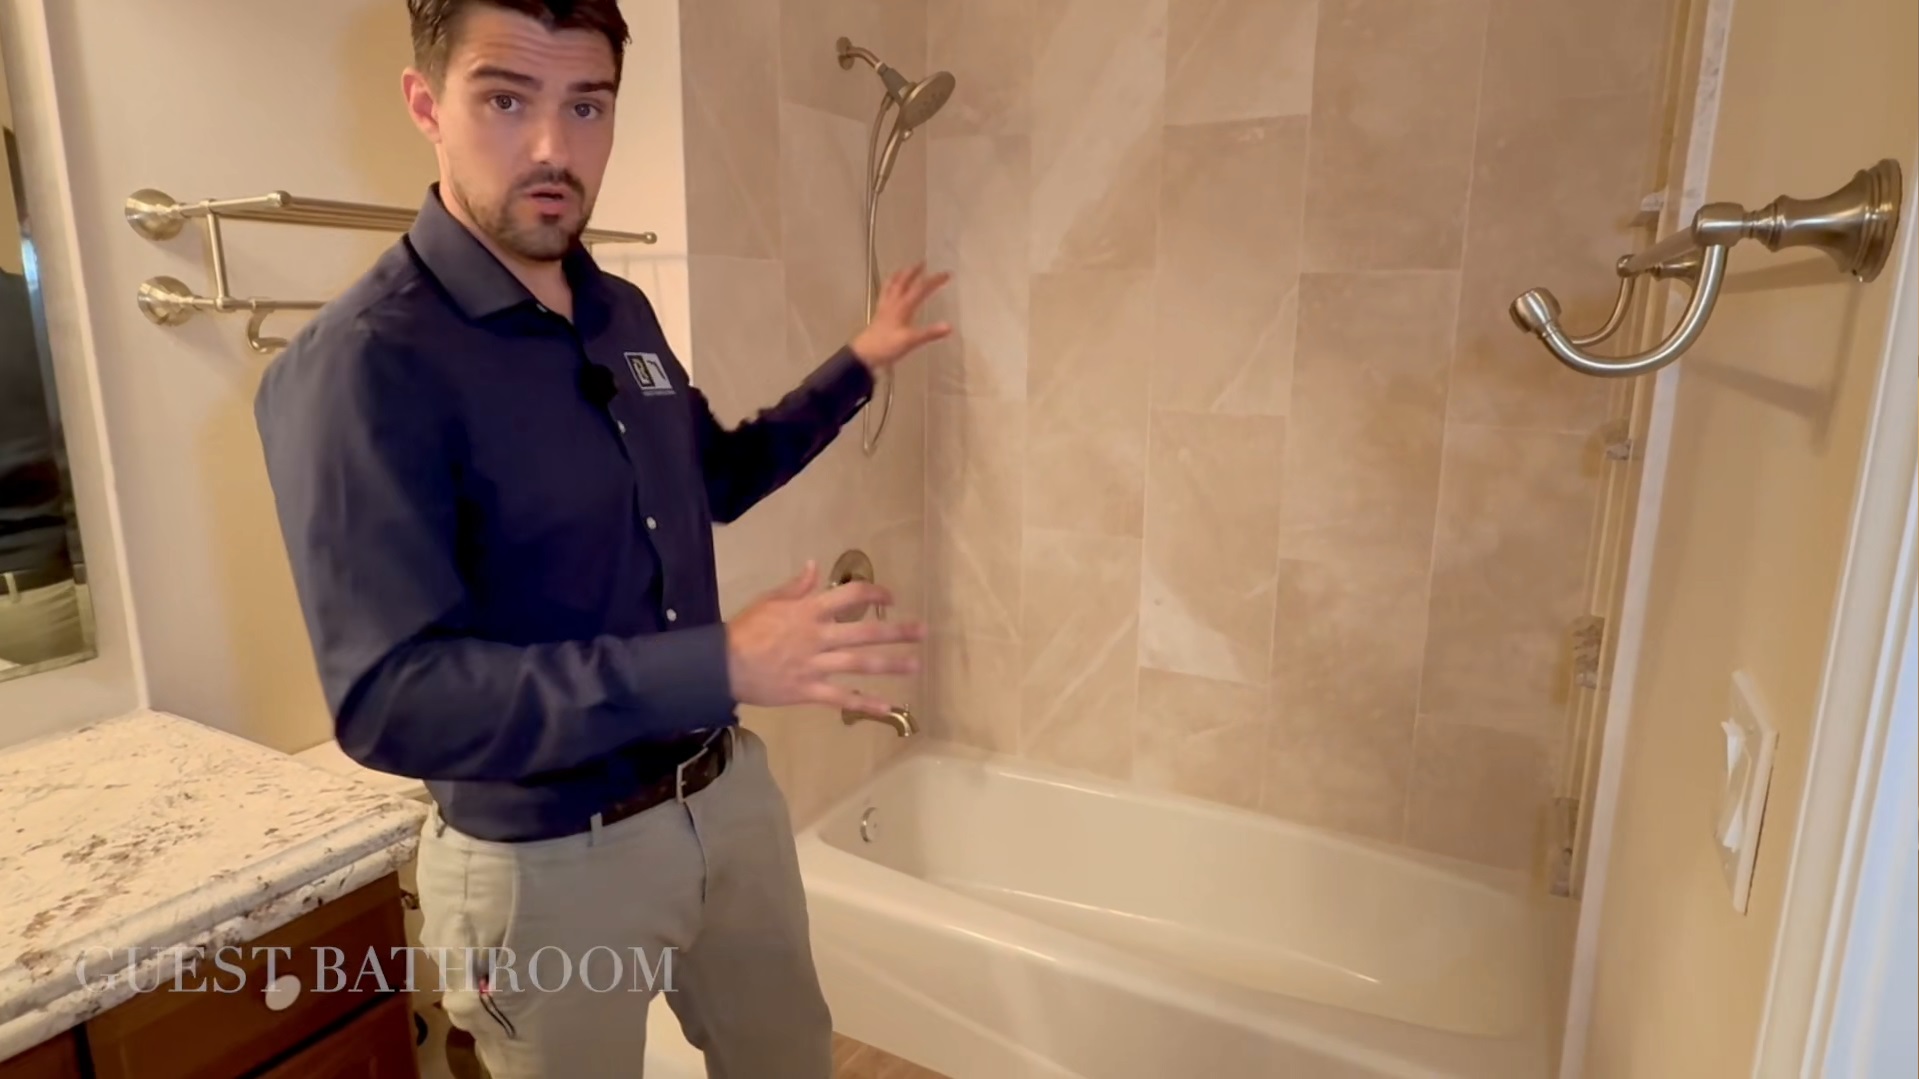
This guest bathroom was a simpler renovation because we kept the existing tub and completed the work around it.
Beautiful marble tile extends all the way to the ceiling, and a large storage niche provides convenient space for bathroom essentials.
One detail worth pointing out is what we discovered after opening the walls. Because this is a large condominium complex, the bathroom has metal studs. We originally planned to position the niche differently, centered on the tub, but we discovered beams in the wall that could not be moved.
Rather than compromise the size of the niche, we made a slight adjustment and shifted it over. The finished niche still provides the size and storage we wanted, and the shower curtain fits perfectly. We made the necessary adjustment and continued moving forward with the project.
The bathroom features a simple shower head, along with brand-new valves and a new trim kit. Whenever we renovate a bathroom, we recommend replacing the valves. During the demolition phase, things can get unpredictable, and older valves can potentially develop pinholes or other issues. Installing new valves helps reduce the chance of problems in the future.
The countertop features beautiful quartzite, a natural stone in which every piece is completely unique. We added another custom detail with a double ogee edge, giving the countertop additional height and a more elevated, elegant appearance.
The same marble tile used elsewhere in the bathroom continues up to the ceiling behind the mirror, creating a beautiful frame around the frameless mirror and tying the entire space together.
The master bathroom features a tremendous amount of custom work, with several details designed specifically for this space.
We had a custom vanity built to match the kitchen cabinets. It features the same color, shape, and style, creating a cohesive design throughout the home.
The countertop also features the double ogee edge. This edge profile adds height and dimension to the countertop while giving the stone a more elegant, finished appearance.
Matching stone was also used throughout the bathroom on top of the pony walls, creating continuity throughout the space.
One of the unique features of this bathroom is the tub. The existing Jacuzzi tub was in good condition, so rather than simply getting rid of it, we carefully removed it and stored it safely in the garage while the renovation was completed. This allowed us to install the new stone top where the tub would ultimately sit.
A beautiful fireplace adds warmth and ambiance, helping create the spa-like atmosphere the homeowners wanted.
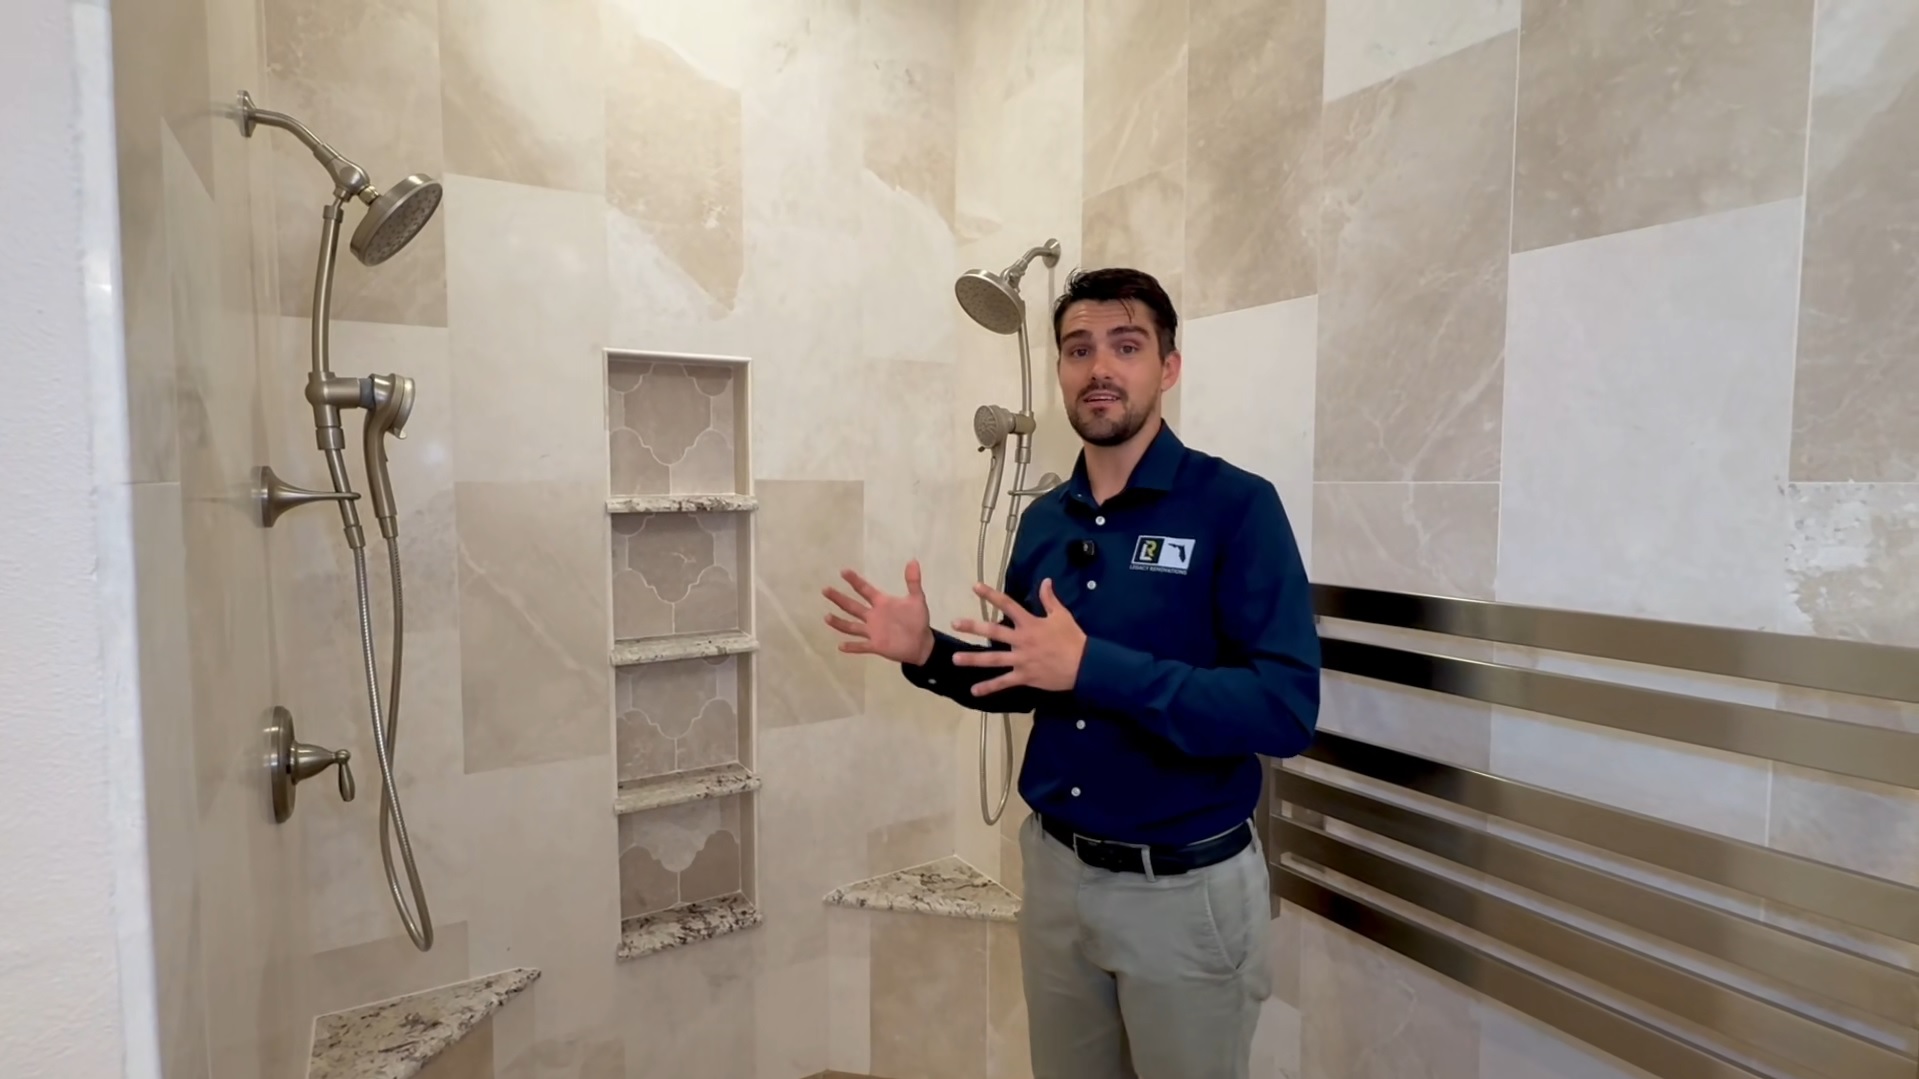
The shower was one of the most dramatic transformations in the bathroom. Originally, there was a small insert shower in this location that was cramped and dated. We transformed it into a spacious, custom shower.
The new shower features double shower heads, convenient towel-warming functionality, and plenty of storage. The homeowners also wanted to avoid glass, creating a much more maintenance-free shower without the need for constant glass cleaning.
The shower is completely curbless and features a linear drain for a clean, modern appearance. We also incorporated storage and small benches that fit within the available space without making the shower feel crowded.
Marble tile extends all the way to the ceiling throughout the shower and around the bathroom. Matching marble trim provides a consistent, finished look and complements the other stonework throughout the space.
There are a tremendous number of specific details and custom elements throughout this bathroom, and they all came together to create a beautiful, spa-like space.
At Legacy, our capabilities are extensive. Whatever vision you have for your home, we can work with you to bring that vision to life.